Intake
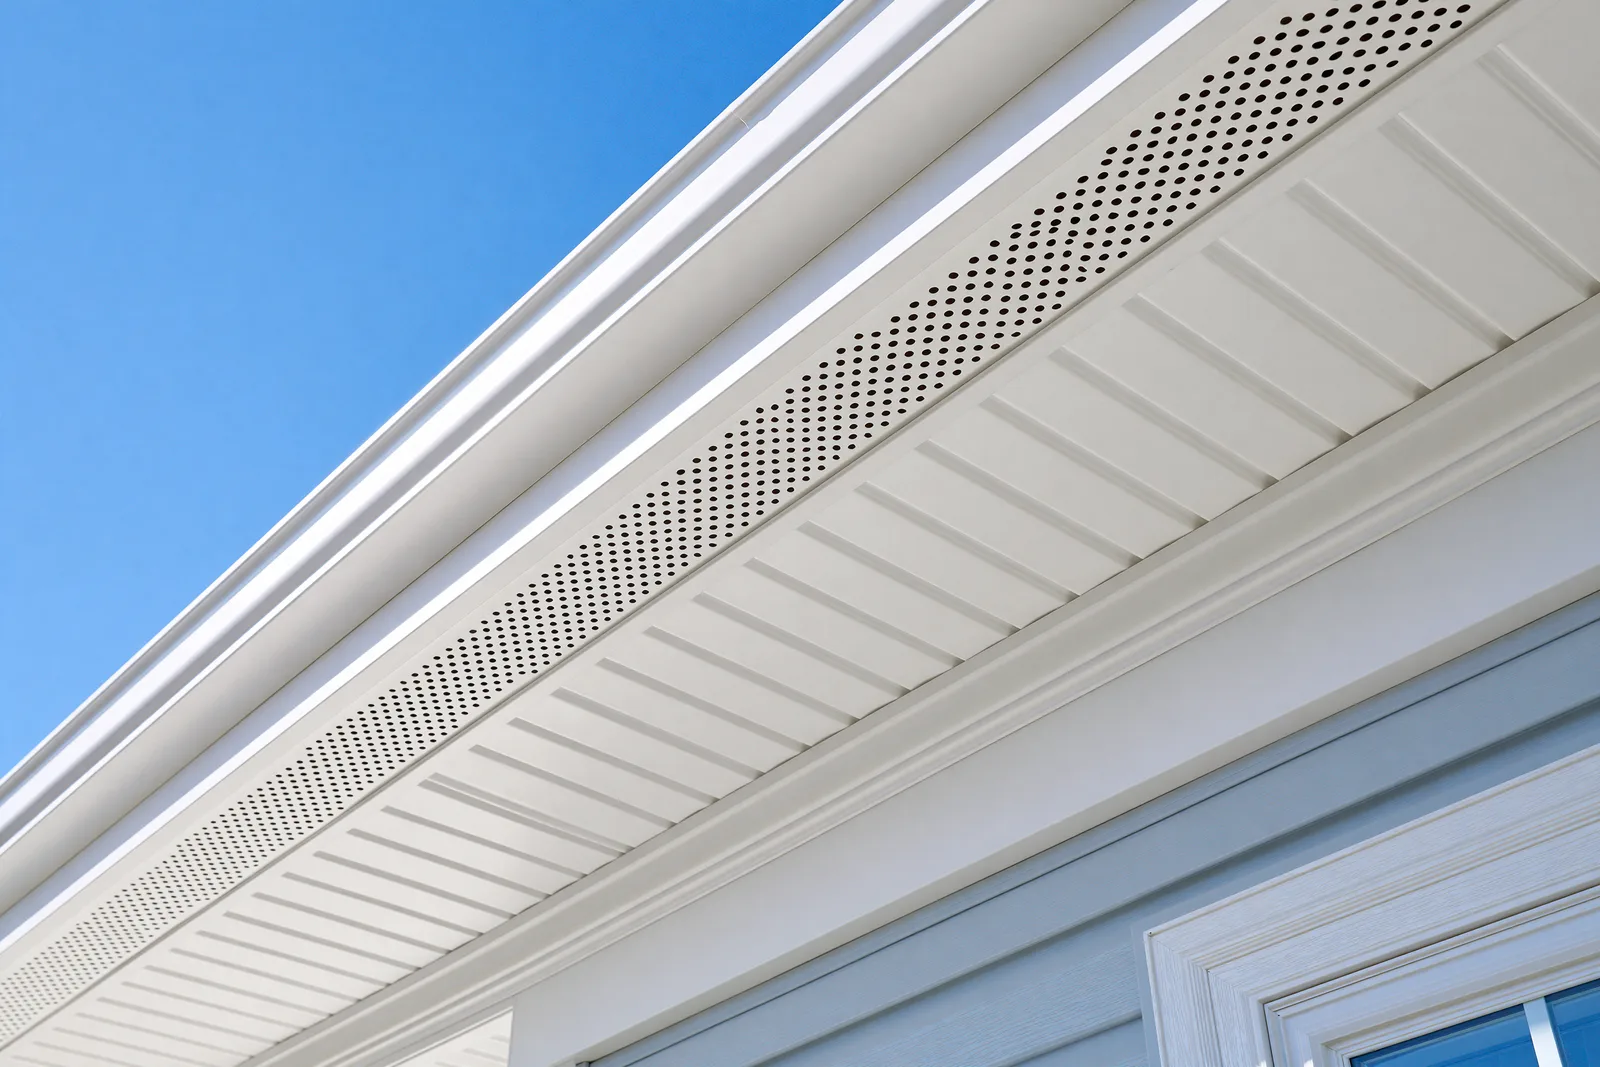
Soffit or other designed intake must remain open to the attic air path. Blocked openings prevent the intended movement even when exhaust vents are present.
An attic needs a working air path, with intake and exhaust suited to the roof. Adding a vent without understanding that path can leave the problem in place.
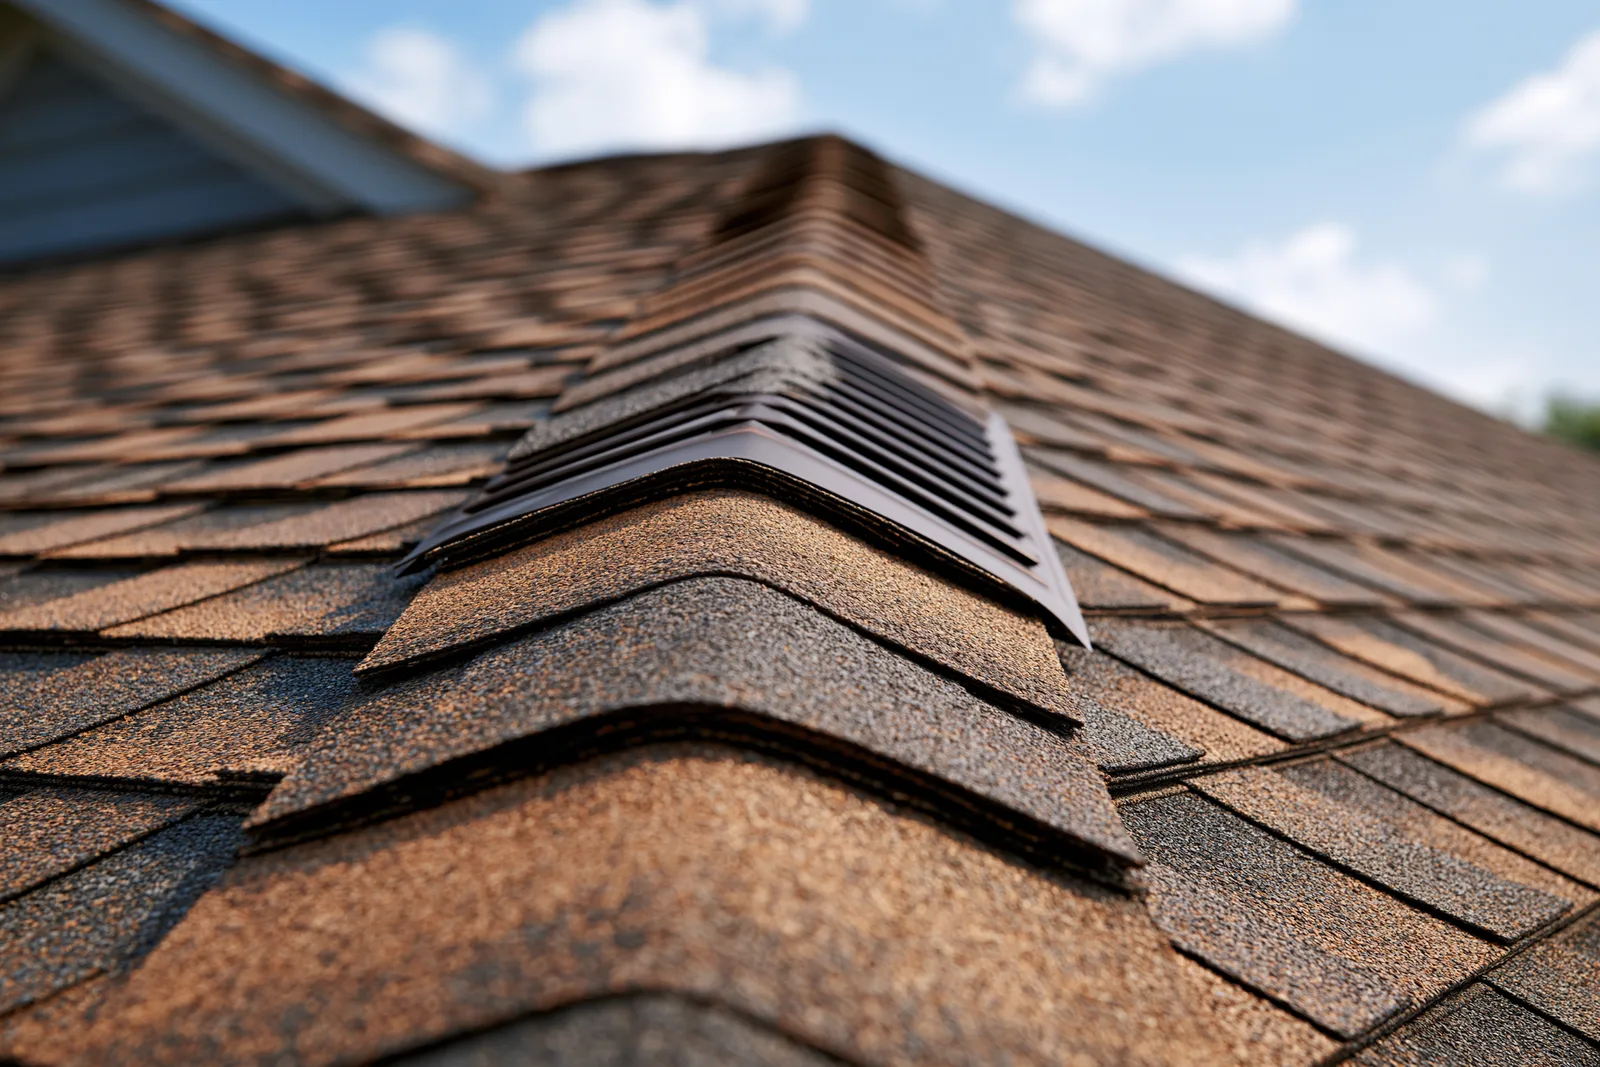
Roof ventilation depends on openings that work together. Intake near the lower roof and exhaust higher up need a clear path through the attic space, with the roof and ceiling details considered as part of the assembly.
If you are replacing the roof or have a ventilation concern, we look at the existing vent arrangement and the roof work involved. Heat or moisture symptoms can have several causes, including indoor air leakage, insulation and mechanical issues.
More openings do not automatically produce a better ventilation system.
Soffit or other designed intake must remain open to the attic air path. Blocked openings prevent the intended movement even when exhaust vents are present.
Ridge vents or other approved exhaust details need to fit the roof layout and the intended ventilation design. Mixing methods without a plan can short-circuit the airflow.
Bathroom exhaust, ceiling air leakage and insulation are related building issues. Their repair can require the appropriate separate trade work alongside roofing changes.
A reroof lets roof ventilation details be considered with the new covering.
Ridges, separate attic spaces and changes in roof shape influence where intake and exhaust can serve the space.
Vents are roof openings. Their flashing and installation need to keep water out while allowing the intended airflow.
Ventilation belongs alongside the deck, underlayment and flashing in the roof replacement scope. It is not a substitute for repairing a leak.
Not necessarily. Intake, the air path and the whole attic assembly affect performance. Heat can also relate to insulation, air leakage and other building conditions.
Bathroom moisture should be exhausted outdoors through a properly designed duct and termination. Mechanical work and roof penetration details need to be coordinated.
Yes. Roof replacement is a useful point to consider the existing intake, exhaust and roof-opening details as part of the project.
Share the ventilation concern or replacement plan. We can start with the roof details and identify the related work to discuss.