Deck and water-shedding layers
The exposed wood must support the new covering. Underlayment and required water protection provide layers beneath the shingles, connected to edges and penetrations.
A replacement roof renews the covering and its connections. We help you understand the deck, flashing, ventilation and material choices behind that decision.
Repeated leaks across the roof, deteriorated shingles and repairs that cannot join to sound material are reasons to consider replacement. Age adds context, but the actual condition determines the work.
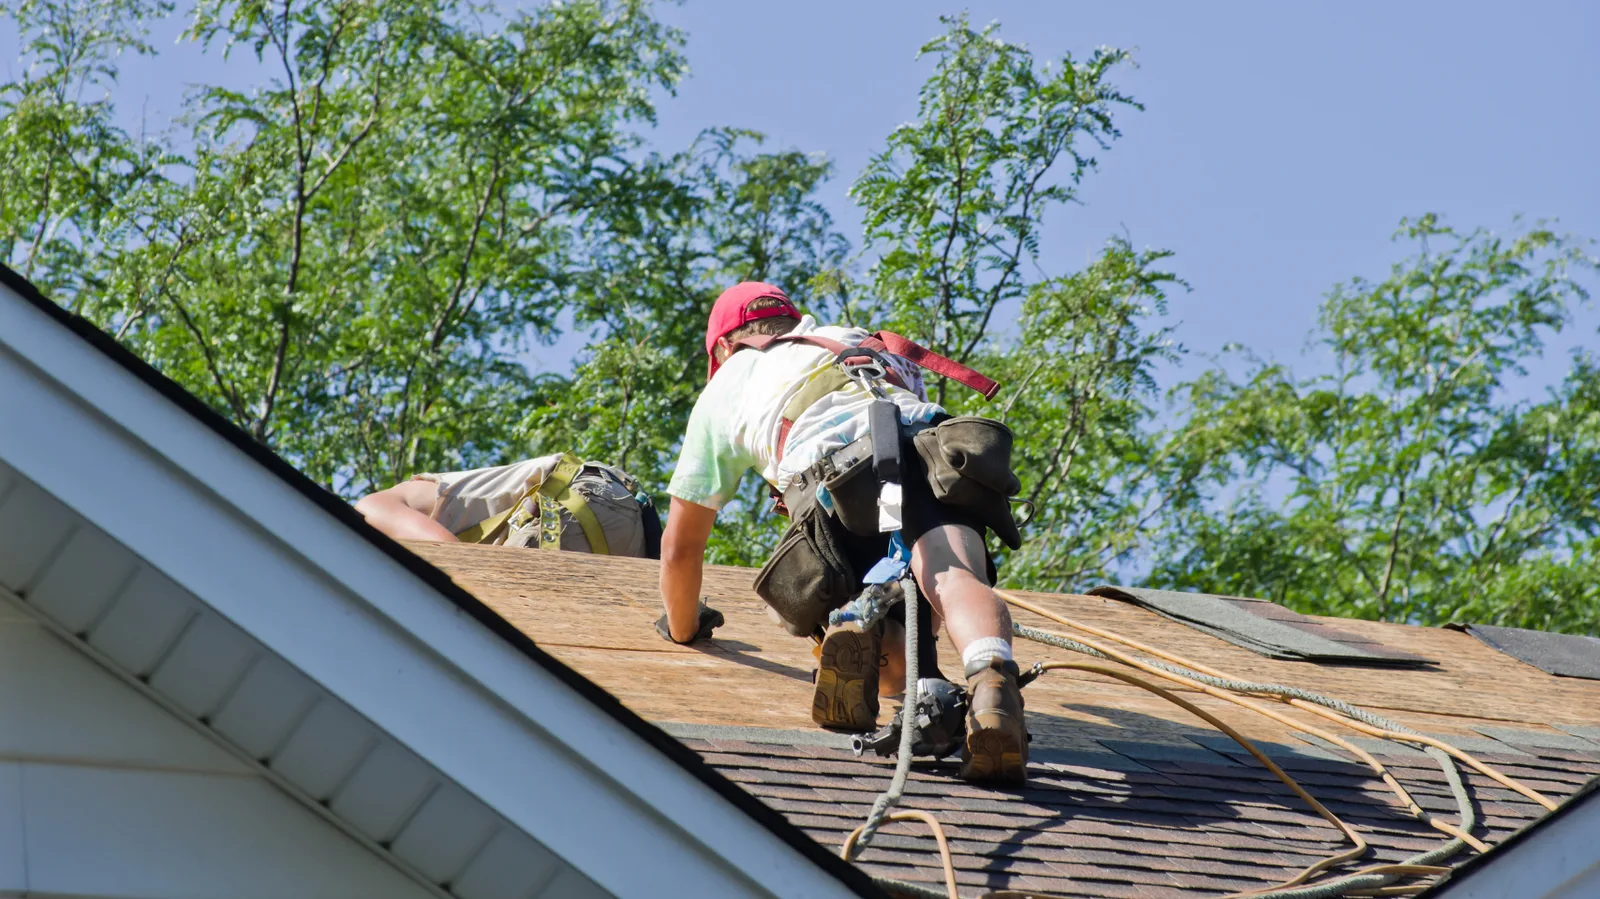
Removing the old covering exposes the deck and gives the replacement a defined starting point. Damaged wood, flashing at walls and chimneys, roof edges and vent details need to be considered along with the shingle choice.
The roof works as connected layers, not a shingle color alone.
The exposed wood must support the new covering. Underlayment and required water protection provide layers beneath the shingles, connected to edges and penetrations.
Wall intersections, valleys, chimneys and vent pipes interrupt the roof surface. Their flashing needs to integrate with the replacement covering rather than disappear beneath it.
Intake and exhaust need a working path through the attic. The selected shingle, ridge and ventilation details complete the roof. Compare shingle options before settling the appearance.
A defined sequence keeps hidden conditions from being covered over.
The job plan accounts for access, deliveries, surrounding property and removal of the old roofing.
Tear-off reveals the deck. Necessary wood repairs are resolved before underlayment, edges and flashing are installed.
The specified covering and ventilation details go on, followed by cleanup and the contractor’s completion steps.
For a 2,000-square-foot measured roof surface, an Oklahoma/OKC architectural asphalt planning example is $9,000 to $15,000. This assumes one old layer, ordinary access, moderate complexity and usable decking.
The example concerns an ordinary architectural asphalt replacement with one-layer removal. It is a regional planning benchmark, not a measurement or project quote.
Hidden damaged wood, extra layers, complex flashing, steep or difficult access and separate trade work need property-specific allowances.
Roof surface is different from living space. The roof cost calculator shows supported 1,500 to 3,000-square-foot scenarios and explains the assumptions.
No. Condition and repairability matter. A localized defect in a roof with sound surrounding material can still call for a repair. Deterioration throughout the covering changes that answer.
The project scope needs to state how damaged decking is handled. Its full condition can be hidden until tear-off, so the roof plan and any wood allowance affect the final total.
Insurance depends on the cause of damage and the policy. Wear alone is different from covered storm damage. Our roof insurance guide explains deductible and payment terms.
Thinking about a new roof? Start with a free inspection and discuss the condition, materials and full replacement scope.